Elevate Your Design With Lehi Kitchen Cabinets: Smart Style Ideas For a More Functional 2026 Kitchen
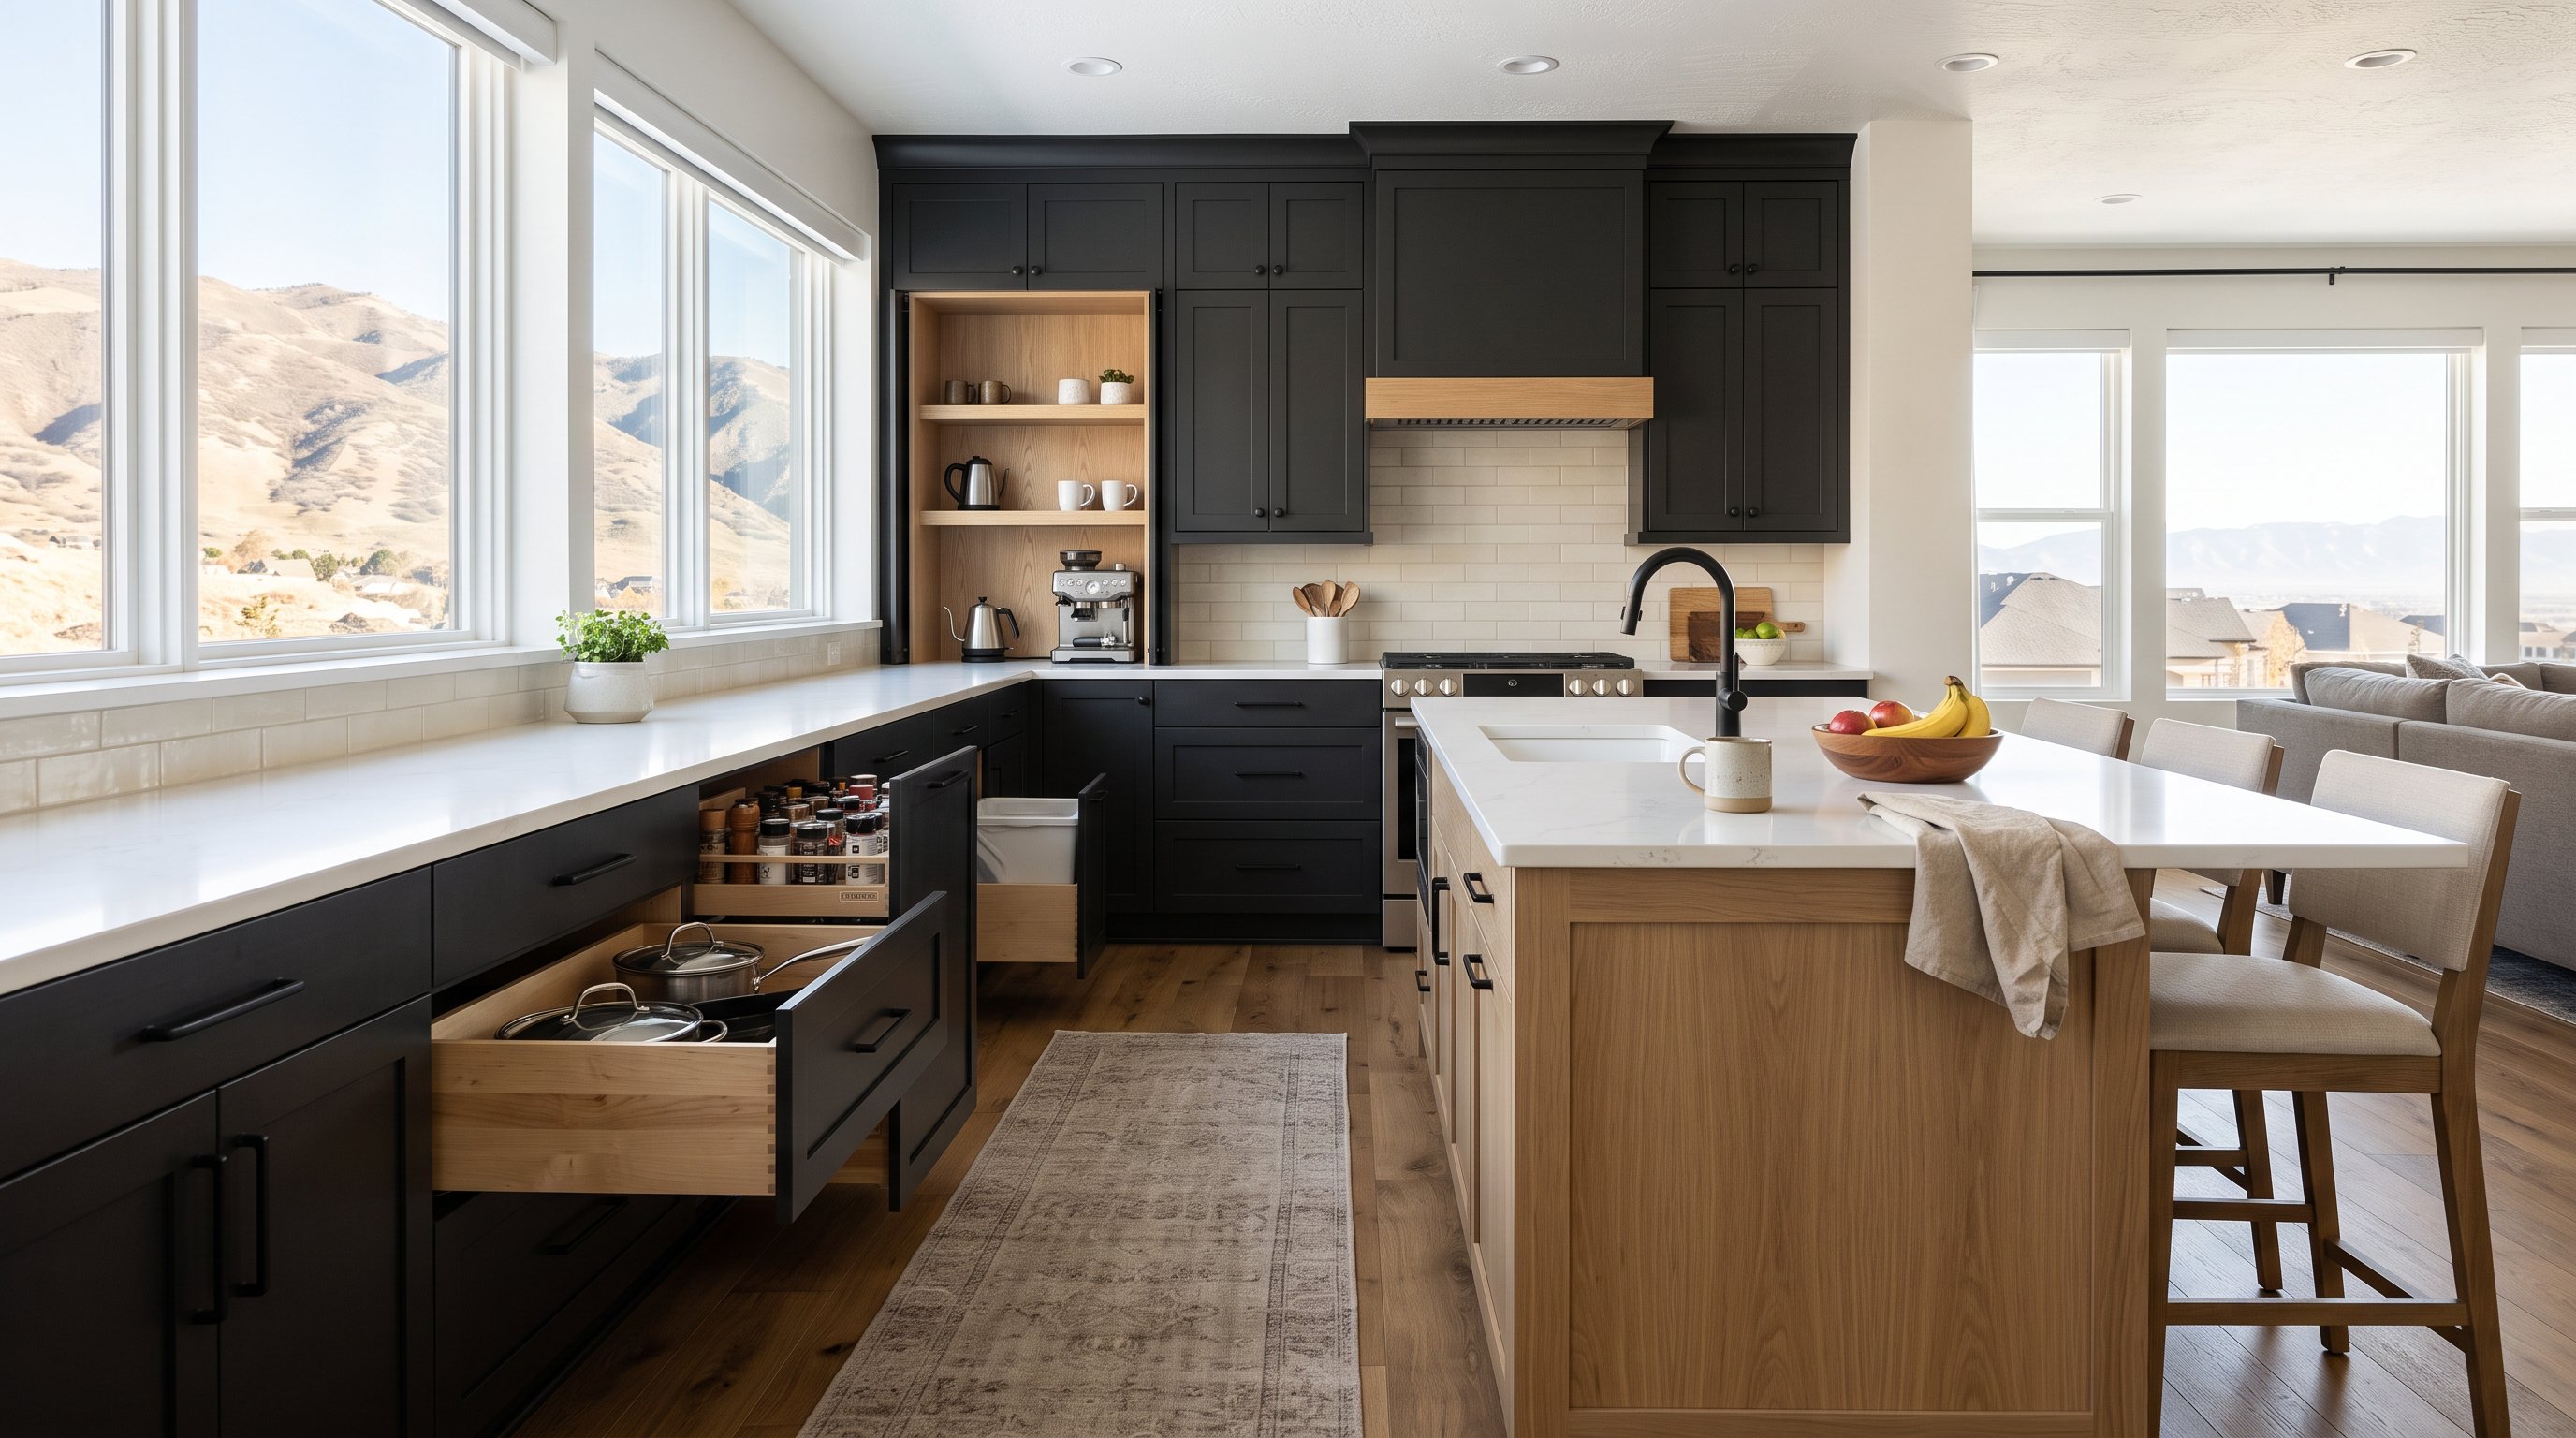
A kitchen remodel usually starts with surfaces people can see, countertops, backsplash, paint. But in real life, cabinets do most of the heavy lifting. They shape how your kitchen looks, how it stores the mess of everyday life, and how smoothly the room works when mornings get hectic. In Lehi, where homes range from newer family builds to custom upgrades in established neighborhoods, thoughtful cabinetry matters even more. We've seen that the right cabinet plan doesn't just freshen a kitchen for 2026, it makes cooking, cleaning, entertaining, and living at home feel easier every single day.
Why Lehi Homeowners Are Investing in Better Kitchen Cabinets
Lehi homeowners are putting more intention into kitchen cabinetry because the kitchen has become more than a place to cook. It's assignments station, hosting zone, coffee bar, drop spot, and sometimes command center for the whole house. When cabinets aren't designed well, the friction shows up fast: wasted corners, cluttered counters, awkward storage, and finishes that don't hold up.
In our part of Utah, there's another layer to consider. The Wasatch Front's dry climate can be tough on lower-quality materials. Cheap painted doors may crack at joints, and poorly built components can warp over time. That's one reason many homeowners are moving toward better cabinet construction, smarter materials, and more durable finishes that actually suit local conditions.
There's also the value side. Updated kitchens remain one of the most influential spaces in a remodel, especially when cabinetry improves both appearance and function. In Lehi, where many families want a home that feels elevated but still practical, investing in better kitchen cabinets often means fewer compromises: cleaner design, stronger storage, and a space that works for the pace of everyday Utah life.
How the Right Cabinets Shape Style, Storage, and Daily Use
Cabinets aren't background pieces. They set the visual tone of the room, define how much you can store, and determine whether daily routines feel efficient or annoying. A well-designed layout can make a modest kitchen feel calm and capable: a bad one can make even a large kitchen feel cramped.
For many Lehi remodels, we start by asking simple questions: Where does clutter pile up? Which drawers are overstuffed? What do you wish was easier at 7 a.m. or during dinner cleanup? Good cabinet design answers those questions before we ever talk about paint colors.
And style matters too. Cabinet lines, hardware, wood tone, finish sheen, and panel profile all shape whether a kitchen feels classic, warm, modern, or somewhere in between. The best results balance both sides, beautiful cabinetry that still earns its keep every day.
Door Styles, Finishes, and Colors That Fit Utah Homes
In Utah homes, we're seeing a strong move toward cabinetry that feels timeless without looking flat. Shaker doors still have staying power, but 2026 kitchens are leaning more refined: slimmer rails, cleaner profiles, and warmer material pairings. White kitchens aren't gone, not even close, but they're sharing space with richer, moodier choices.
Two-tone designs are especially popular in Lehi. Think painted perimeter cabinets in charcoal, muted navy, or deep green paired with a natural white oak island. That combination adds depth without making the room feel heavy. It also fits the mountain-modern and transitional styles many Utah homeowners want.
Material selection matters as much as color. In our dry climate, painted cabinetry benefits from stable components like HDF center panels, which help reduce cracking and seasonal movement. For stained cabinets, species like maple, walnut, and Rift-Sawn White Oak each create a different personality, from clean and contemporary to warm and architectural. The goal isn't chasing trends blindly. It's choosing finishes that look right in your home and still look right years from now.
Custom Storage Features That Make Small Frustrations Disappear
The most satisfying cabinet upgrades are often the ones nobody notices at first glance. They're the features that quietly remove daily irritation.
Deep drawer banks are a great example. Instead of crouching in front of lower cabinet doors and digging through stacks of pans, you pull out organized drawers with room for dishes, cookware, and lids. Add peg systems for plates, pull-out trash and recycling, custom knife storage, or spice organizers, and suddenly the kitchen feels less chaotic.
Corners can work harder too. Le Mans pull-outs, blind-corner solutions, and tailored pantry systems recover space that usually becomes a black hole. Appliance garages and pocket-door coffee bars help keep counters clear while preserving easy access. And for families who entertain often, a hidden walk-in pantry behind a false cabinet front can be a game-changer.
These features do increase cost, but they often deliver the biggest lifestyle return. Better storage doesn't just hold more, it helps the entire kitchen run with less friction.
Custom vs. Stock Cabinets: What Makes the Most Sense for Your Remodel
This is one of the biggest decisions in any kitchen remodel, and the right answer depends on your layout, goals, and budget, not just the label.
Stock cabinets can make sense for straightforward projects, especially if you're doing a simpler rip-and-replace and your space fits standard sizes well. They're typically faster to source and can help control costs. Semi-custom options offer a useful middle ground, giving homeowners more flexibility in sizing, finish options, and accessories without going fully bespoke.
Custom cabinets make the most sense when your kitchen needs precision. If you want to maximize every inch, work around tricky walls, create a large island, integrate oversized appliances, or build specialty features like mudroom storage or a hidden pantry, custom usually wins. It also gives you more control over materials, construction quality, finish durability, and interior organization.
At Caliber Cabinets, we often guide Lehi homeowners through that tradeoff honestly. Sometimes semi-custom is the smart call. Sometimes fully custom is the only way to get the function and fit the space deserves. The best choice is the one that solves the room well without paying for customization you don't actually need.
How to Plan a Cabinet Upgrade Around Your Budget and Timeline
A good cabinet project starts with realistic planning. Cost is shaped by more than cabinet count. Layout changes, appliance upgrades, material selections, hardware quality, storage accessories, and countertop choices all affect the final investment.
Usually, the most budget-friendly route is keeping plumbing, gas, and electrical in the same place. Once you move sinks, ranges, or walls, labor and coordination increase quickly. Cabinet grade also matters. Painted MDF or standard maple can help contain cost, while premium finishes like walnut or Rift-Sawn White Oak raise it. So do high-function upgrades such as heavy-duty soft-close hardware, pull-outs, drawer organizers, and built-in lighting.
On timing, most full kitchen remodels land in the 4-to-8-week range from demo to final countertop and backsplash completion, depending on scope. That can shift with custom fabrication, material lead times, and whether structural or utility work is involved.
We always recommend getting an itemized quote and a visual plan up front. A realistic 3D rendering helps you see how the island, hood, cabinetry, and lighting work together before construction begins, which can prevent expensive changes later. It's not glamorous, but clarity at the start saves stress halfway through.
What to Expect From Design Through Installation
The smoothest kitchen remodels follow a clear process. First comes the in-home consultation: measuring the space, understanding your priorities, and identifying pain points in the current layout. From there, the design phase translates those needs into actual cabinet plans, storage solutions, finish selections, and often 3D renderings so you can evaluate the room before anything is built.
Once scope and pricing are approved, production and scheduling begin. If the project includes a full remodel, that may also involve demolition, electrical or plumbing updates, flooring, countertops, and backsplash coordination. Communication matters a lot here. Homeowners shouldn't be left wondering when the installer, plumber, or fabricator is arriving.
Installation itself should be precise and methodical. In Utah, that includes attention to structural anchoring, especially for heavy upper cabinets, plus practical jobsite care like dust barriers and air scrubbers to keep the rest of the house livable. Final steps include hardware, adjustment, touch-ups, and punch-list details.
At Caliber Cabinets, we believe the experience should feel as considered as the finished cabinetry. Beautiful Lehi kitchen cabinets are important, yes, but so is a remodel process that's organized, transparent, and built around real life. When design, craftsmanship, and communication line up, the result isn't just a prettier kitchen. It's a room that truly works better for years to come.