Induction Range Wiring Rules For Lehi Remodels: What Homeowners Need To Get Right In 2026
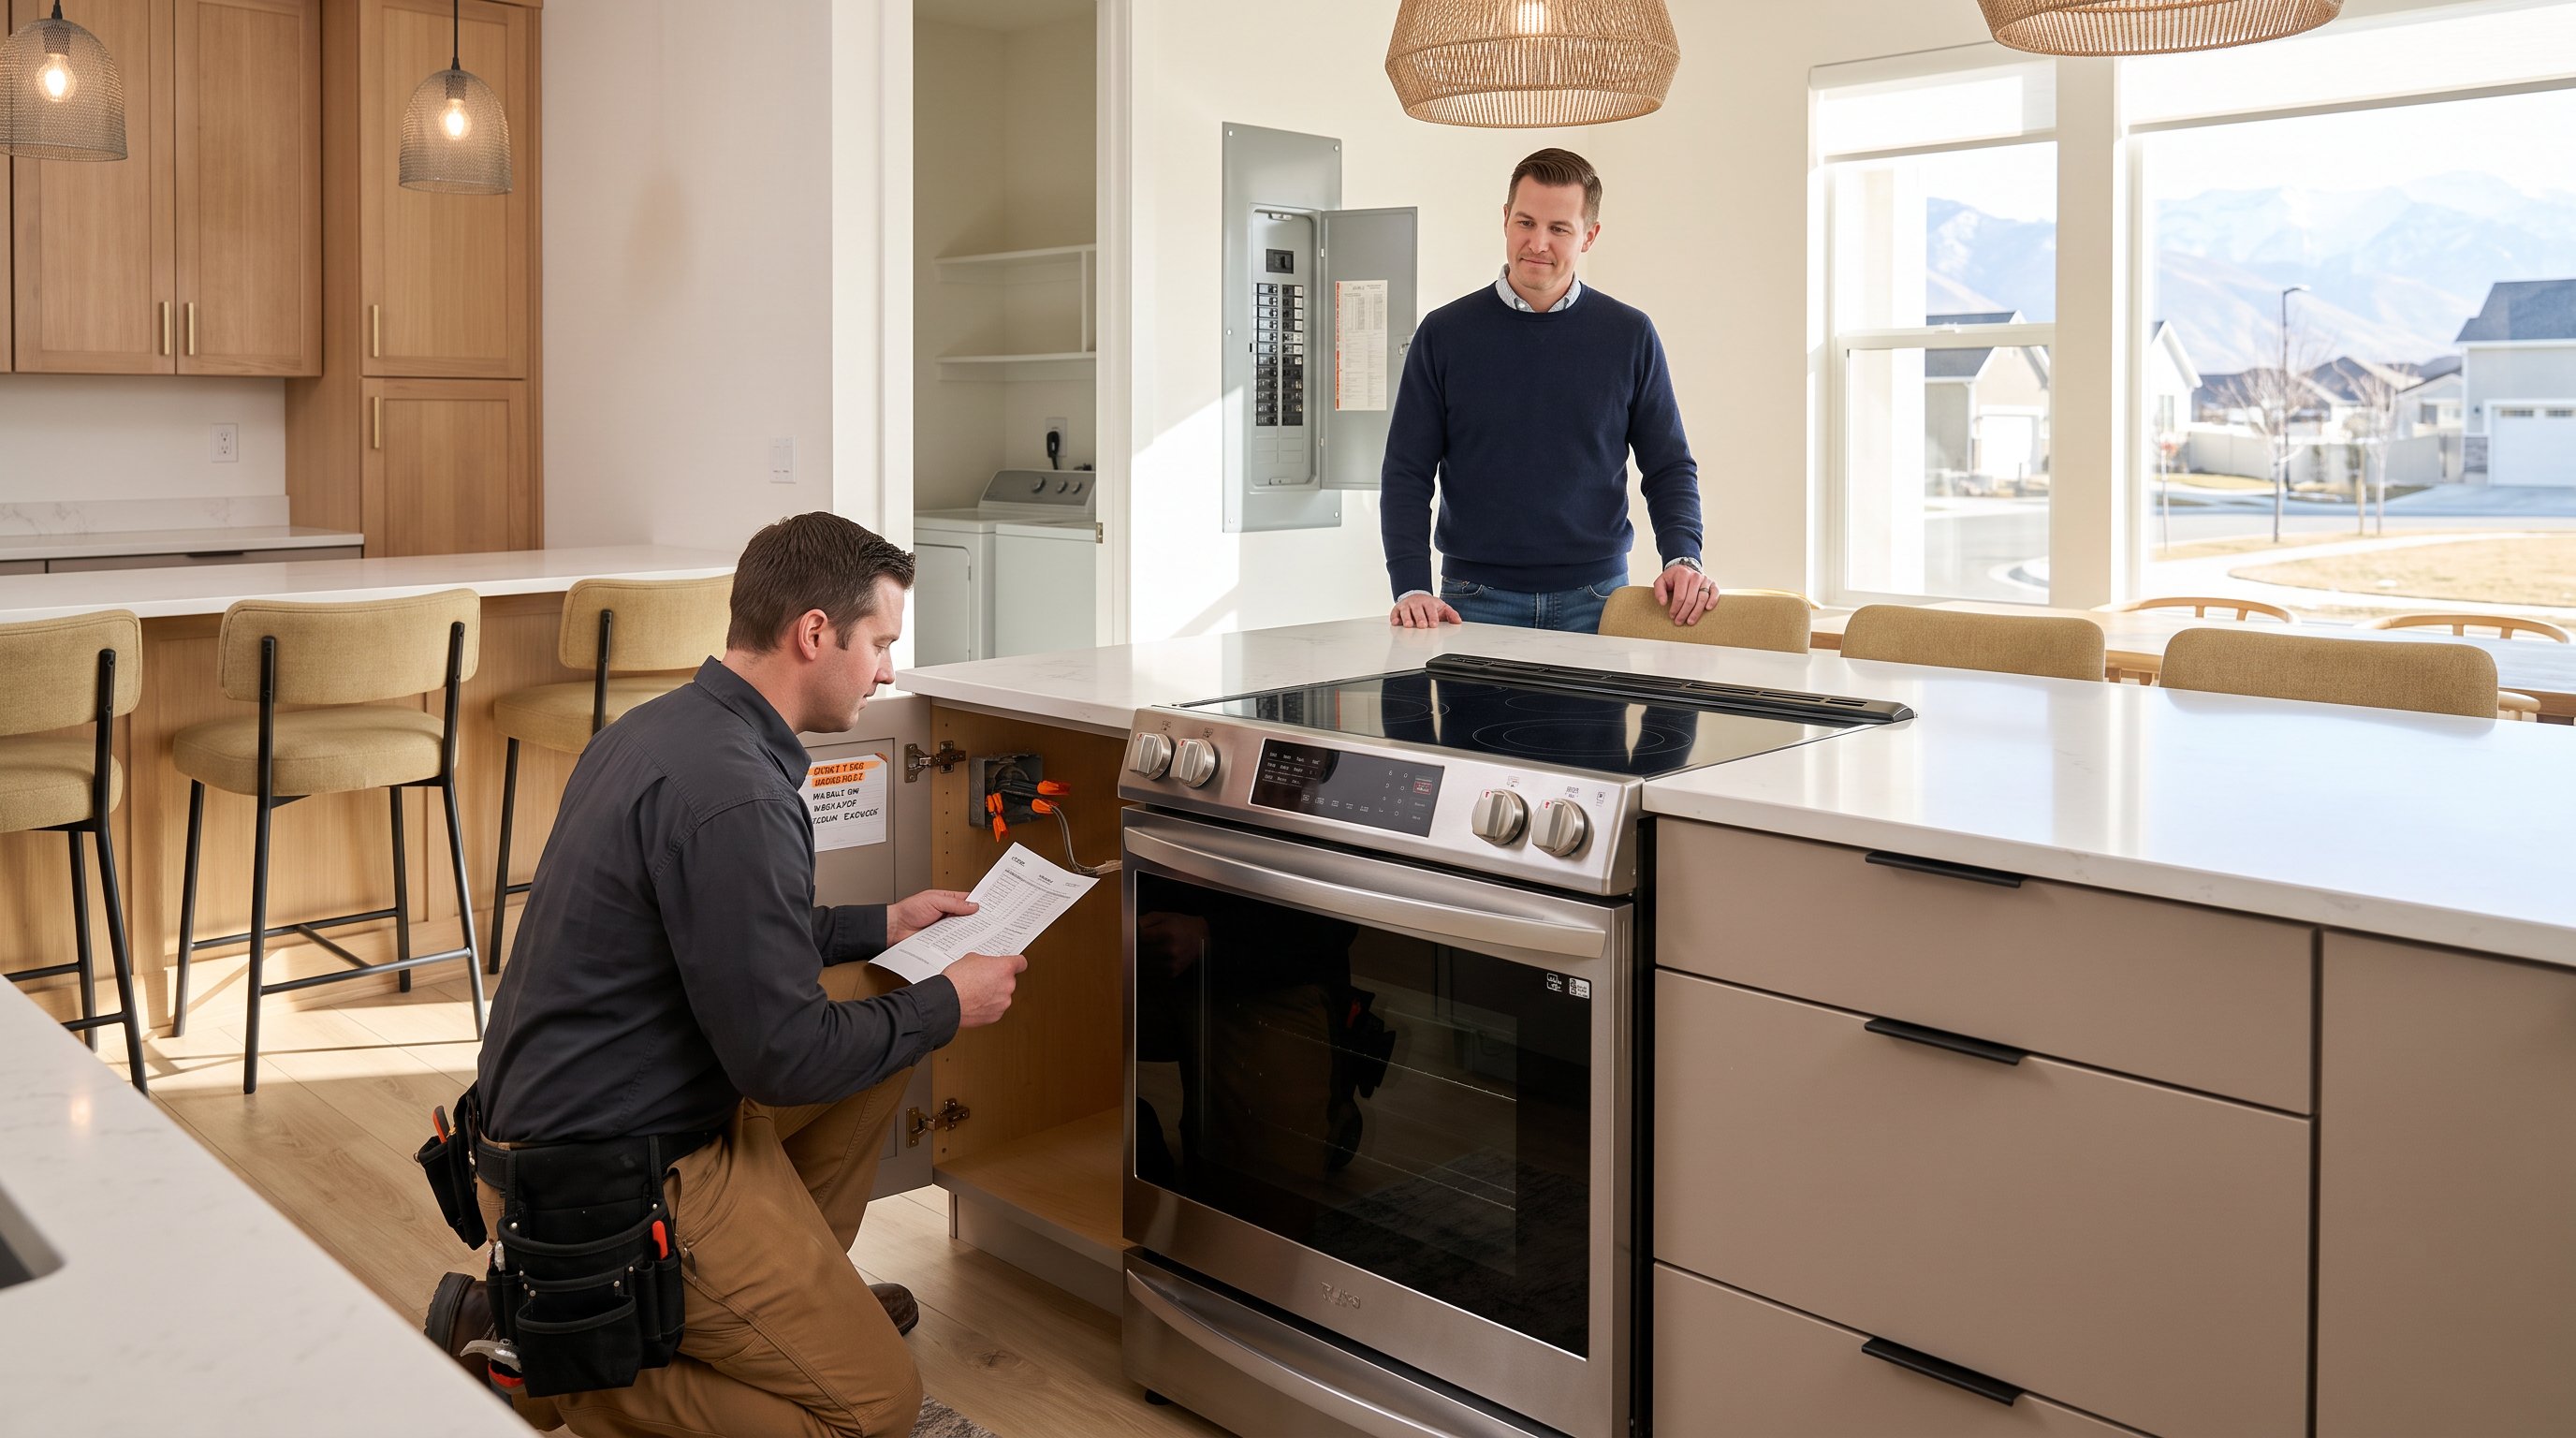
A kitchen can look finished on a 3D rendering and still hit a hard stop the day the appliance shows up. We see it all the time in Lehi remodels: beautiful new cabinetry, a massive island, even the right induction range picked out, then the old wiring or undersized panel brings the whole schedule to a crawl. If you're planning a kitchen upgrade in 2026, the electrical side of an induction range isn't a side note: it's one of the first details we need to get right.
Why Induction Range Wiring Matters In A Lehi Kitchen Remodel
Induction range wiring matters because the appliance only performs as designed when the circuit, breaker, wire size, and panel capacity all match the manufacturer's requirements. In a Lehi kitchen remodel, that affects more than safety. It affects schedule, inspection approval, cabinet planning, and your final cost.
Induction cooking draws serious power. It heats faster than standard electric ranges and gives homeowners tight temperature control, but it often asks for a 240-volt circuit and enough amperage to handle multiple burners and the oven at the same time. If the house was built when a basic electric range or gas setup was common, the existing wiring may not be adequate.
We also have to think about how modern kitchens are built now. In many Utah homes, families want larger islands, oversized built-in refrigeration, strong ventilation, under-cabinet lighting, and better task lighting. That means the service panel is already supporting more load than it did twenty years ago. An induction range can be the upgrade that exposes an electrical system that was already close to its limit.
For us, this is why appliance selection should happen early. Once we know the exact model, we can coordinate the electrical plan with cabinetry, layout, and permitting instead of fixing surprises after drywall is closed.
The Electrical Requirements Most Induction Ranges Need
Most induction ranges need 240 volts, a dedicated circuit, and wire sized to the unit's rated load. The exact requirement depends on the brand and model, so the installation manual always wins over assumptions.
A slide-in induction range for a standard family kitchen may need different wiring than a 36-inch pro-style unit. That sounds obvious, but this is where remodel delays start: people assume "an electric range hookup is an electric range hookup." It isn't.
Typical Voltage, Amperage, And Circuit Expectations
Most full-size induction ranges in US homes use 120/240 volts and require a 40-amp or 50-amp circuit. Some compact units draw less, while larger professional-style models may have higher load demands. The manufacturer's nameplate and install sheet usually specify both the breaker size and the conductor size.
In practical terms, that often means one of these setups:
- 40-amp circuit with wire sized appropriately for that load
- 50-amp circuit for many larger residential induction ranges
- A 4-wire connection in newer installations: two hot wires, one neutral, and one equipment grounding conductor
Current code practice for new range circuits typically calls for that 4-wire setup rather than older 3-wire configurations. If you're remodeling an older Lehi home, that detail matters. Reusing an outdated connection method can trigger correction requests during inspection.
And the load isn't theoretical. If you're boiling pasta on one burner, running a griddle zone, and baking at high heat while guests sit around a six-seat island, the appliance will demand the power it was designed to use.
When A Dedicated Circuit And New Wiring Are Required
A dedicated circuit is required when the manufacturer calls for it, which is the case for most induction ranges, and new wiring is required when the existing circuit doesn't meet voltage, amperage, conductor, or grounding rules.
Here are the common remodel scenarios where we plan for new wiring:
- The old kitchen had a gas range and no 240-volt circuit at the cooking location
- The existing electric range circuit is undersized for the new induction model
- The existing cable lacks the required neutral or grounding conductor
- The wire run has been altered over time and no longer meets current code expectations
- The new layout moves the range to a different wall or island-adjacent run
Layout changes matter a lot in custom kitchen remodeling. A simple rip-and-replace is one thing. But if we're reworking the whole room, adding a hidden pantry, expanding an island, or building around a 48-inch appliance wall, electrical rough-in usually changes too. That's normal.
For homeowners, the smartest move is simple: choose the range early, give the electrician the model specs, and let the wiring plan follow the actual appliance, not a guess.
How Lehi Remodels Must Handle Permits, Code, And Panel Capacity
Lehi remodels must handle permits, code, and panel capacity before installation starts, not after cabinets are in and countertops are templated. Electrical work for an induction range usually falls under permitted remodel work, especially when a new circuit, panel changes, or service upgrades are involved.
In Utah, kitchen remodels that include electrical modifications are typically inspected to confirm the work matches adopted code standards and the approved scope. Local enforcement can vary by project, so we treat permit review as part of the planning phase. A licensed electrician or licensed general contractor should be helping direct that process.
Panel capacity is the issue many homeowners don't see coming. A house may physically have space for a new breaker but still lack the load capacity for another large 240-volt appliance. That's not the same problem. We have to evaluate the service size, the existing calculated load, and the demand from the remodeled kitchen.
This comes up often when homeowners are also adding:
- Double wall ovens or oversized built-in refrigeration
- More recessed lighting and decorative pendants
- Under-cabinet LED systems
- Microwave drawers or speed ovens
- Upgraded HVAC or electric vehicle charging elsewhere in the home
If the panel is full or the service is undersized, the project may need a subpanel or a full service upgrade. That can affect budget and timing, but it's better to know up front. At Caliber Cabinets, we build kitchen plans around real construction conditions, not wishful thinking, because a clean design only works when the infrastructure behind it is sound.
Common Wiring Mistakes That Can Delay A Kitchen Remodel
The wiring mistakes that delay kitchen remodels are usually predictable and avoidable. They happen when appliance specs, permit steps, and rough-in planning get treated as small details.
The first mistake is assuming the old range circuit is good enough. Even if a previous electric range worked fine, the new induction unit may call for different amperage, a different receptacle or junction method, or a 4-wire connection that the older setup doesn't provide.
The second mistake is buying the appliance too late. Without the exact spec sheet, the electrician may rough in based on a common setup that turns out to be wrong. Then the cabinet install is done, the stone template is scheduled, and everyone is waiting on an electrical correction.
The third mistake is ignoring panel load calculations. Breaker space alone doesn't tell us whether the house can support the range. A panel that's already feeding upgraded lighting, disposal, dishwasher, vent hood, and refrigeration may need more than a quick breaker addition.
The fourth mistake is placing the connection point poorly. Slide-in and freestanding ranges have clearance requirements behind and below the unit. If the junction box or receptacle lands where the appliance body needs space, the range may not sit flush, which can affect both safety and finish quality.
The fifth mistake is treating permits like optional paperwork. Failed inspections cost time. So does opening finished walls because work wasn't documented correctly.
We avoid these issues by locking appliance specs early, coordinating electrician and cabinet plans, and reviewing the whole kitchen as one system. That matters in custom projects, especially when homeowners want statement islands, integrated lighting, and premium storage features without losing weeks to preventable rework.
Conclusion
If you're planning an induction range in a Lehi remodel, the key is simple: pick the appliance early, verify the electrical specs, and confirm your panel can carry the load before construction moves ahead. That one step protects your timeline and your budget. When we plan kitchens at Caliber Cabinets, we treat wiring the same way we treat layout and cabinetry, get the structure right first, and the finished room works the way it should.
Induction Range Wiring FAQs for Lehi Kitchen Remodels
Why is induction range wiring important in a Lehi kitchen remodel?
Induction range wiring ensures the circuit, breaker, and wire size meet the appliance's requirements, affecting safety, inspection approval, schedule, and final cost during a Lehi remodel.
What are the typical electrical requirements for a standard residential induction range?
Most induction ranges need a 240-volt dedicated circuit, typically 40 or 50 amps, and a 4-wire connection with two hot wires, one neutral, and one grounding conductor to meet current codes.
When should new wiring or a dedicated circuit be installed for an induction range in a remodel?
New wiring or a dedicated circuit is required if the old setup lacks 240 volts, proper amperage, a neutral or grounding conductor, or if the range moves location in the kitchen layout.
How does panel capacity affect installing an induction range during a remodel in Lehi?
Panel capacity must support the induction range's load plus other kitchen appliances; otherwise, a subpanel or full service upgrade is needed, impacting budget and timeline.
What common wiring mistakes can cause delays in a Lehi kitchen remodel involving induction ranges?
Typical mistakes include assuming old circuits are adequate, buying the range too late, ignoring panel load, placing connection points poorly, and neglecting permits, leading to costly rework and inspection failures.
How can homeowners in Lehi ensure their induction range wiring meets code and appliance needs?
Selecting the induction range early, sharing detailed specifications with the electrician, confirming panel capacity, and coordinating permit processes help ensure compliance and smooth installation.