Innovative Personalized Closets Designed In Davis: Smart Storage Ideas That Elevate Daily Living In 2026
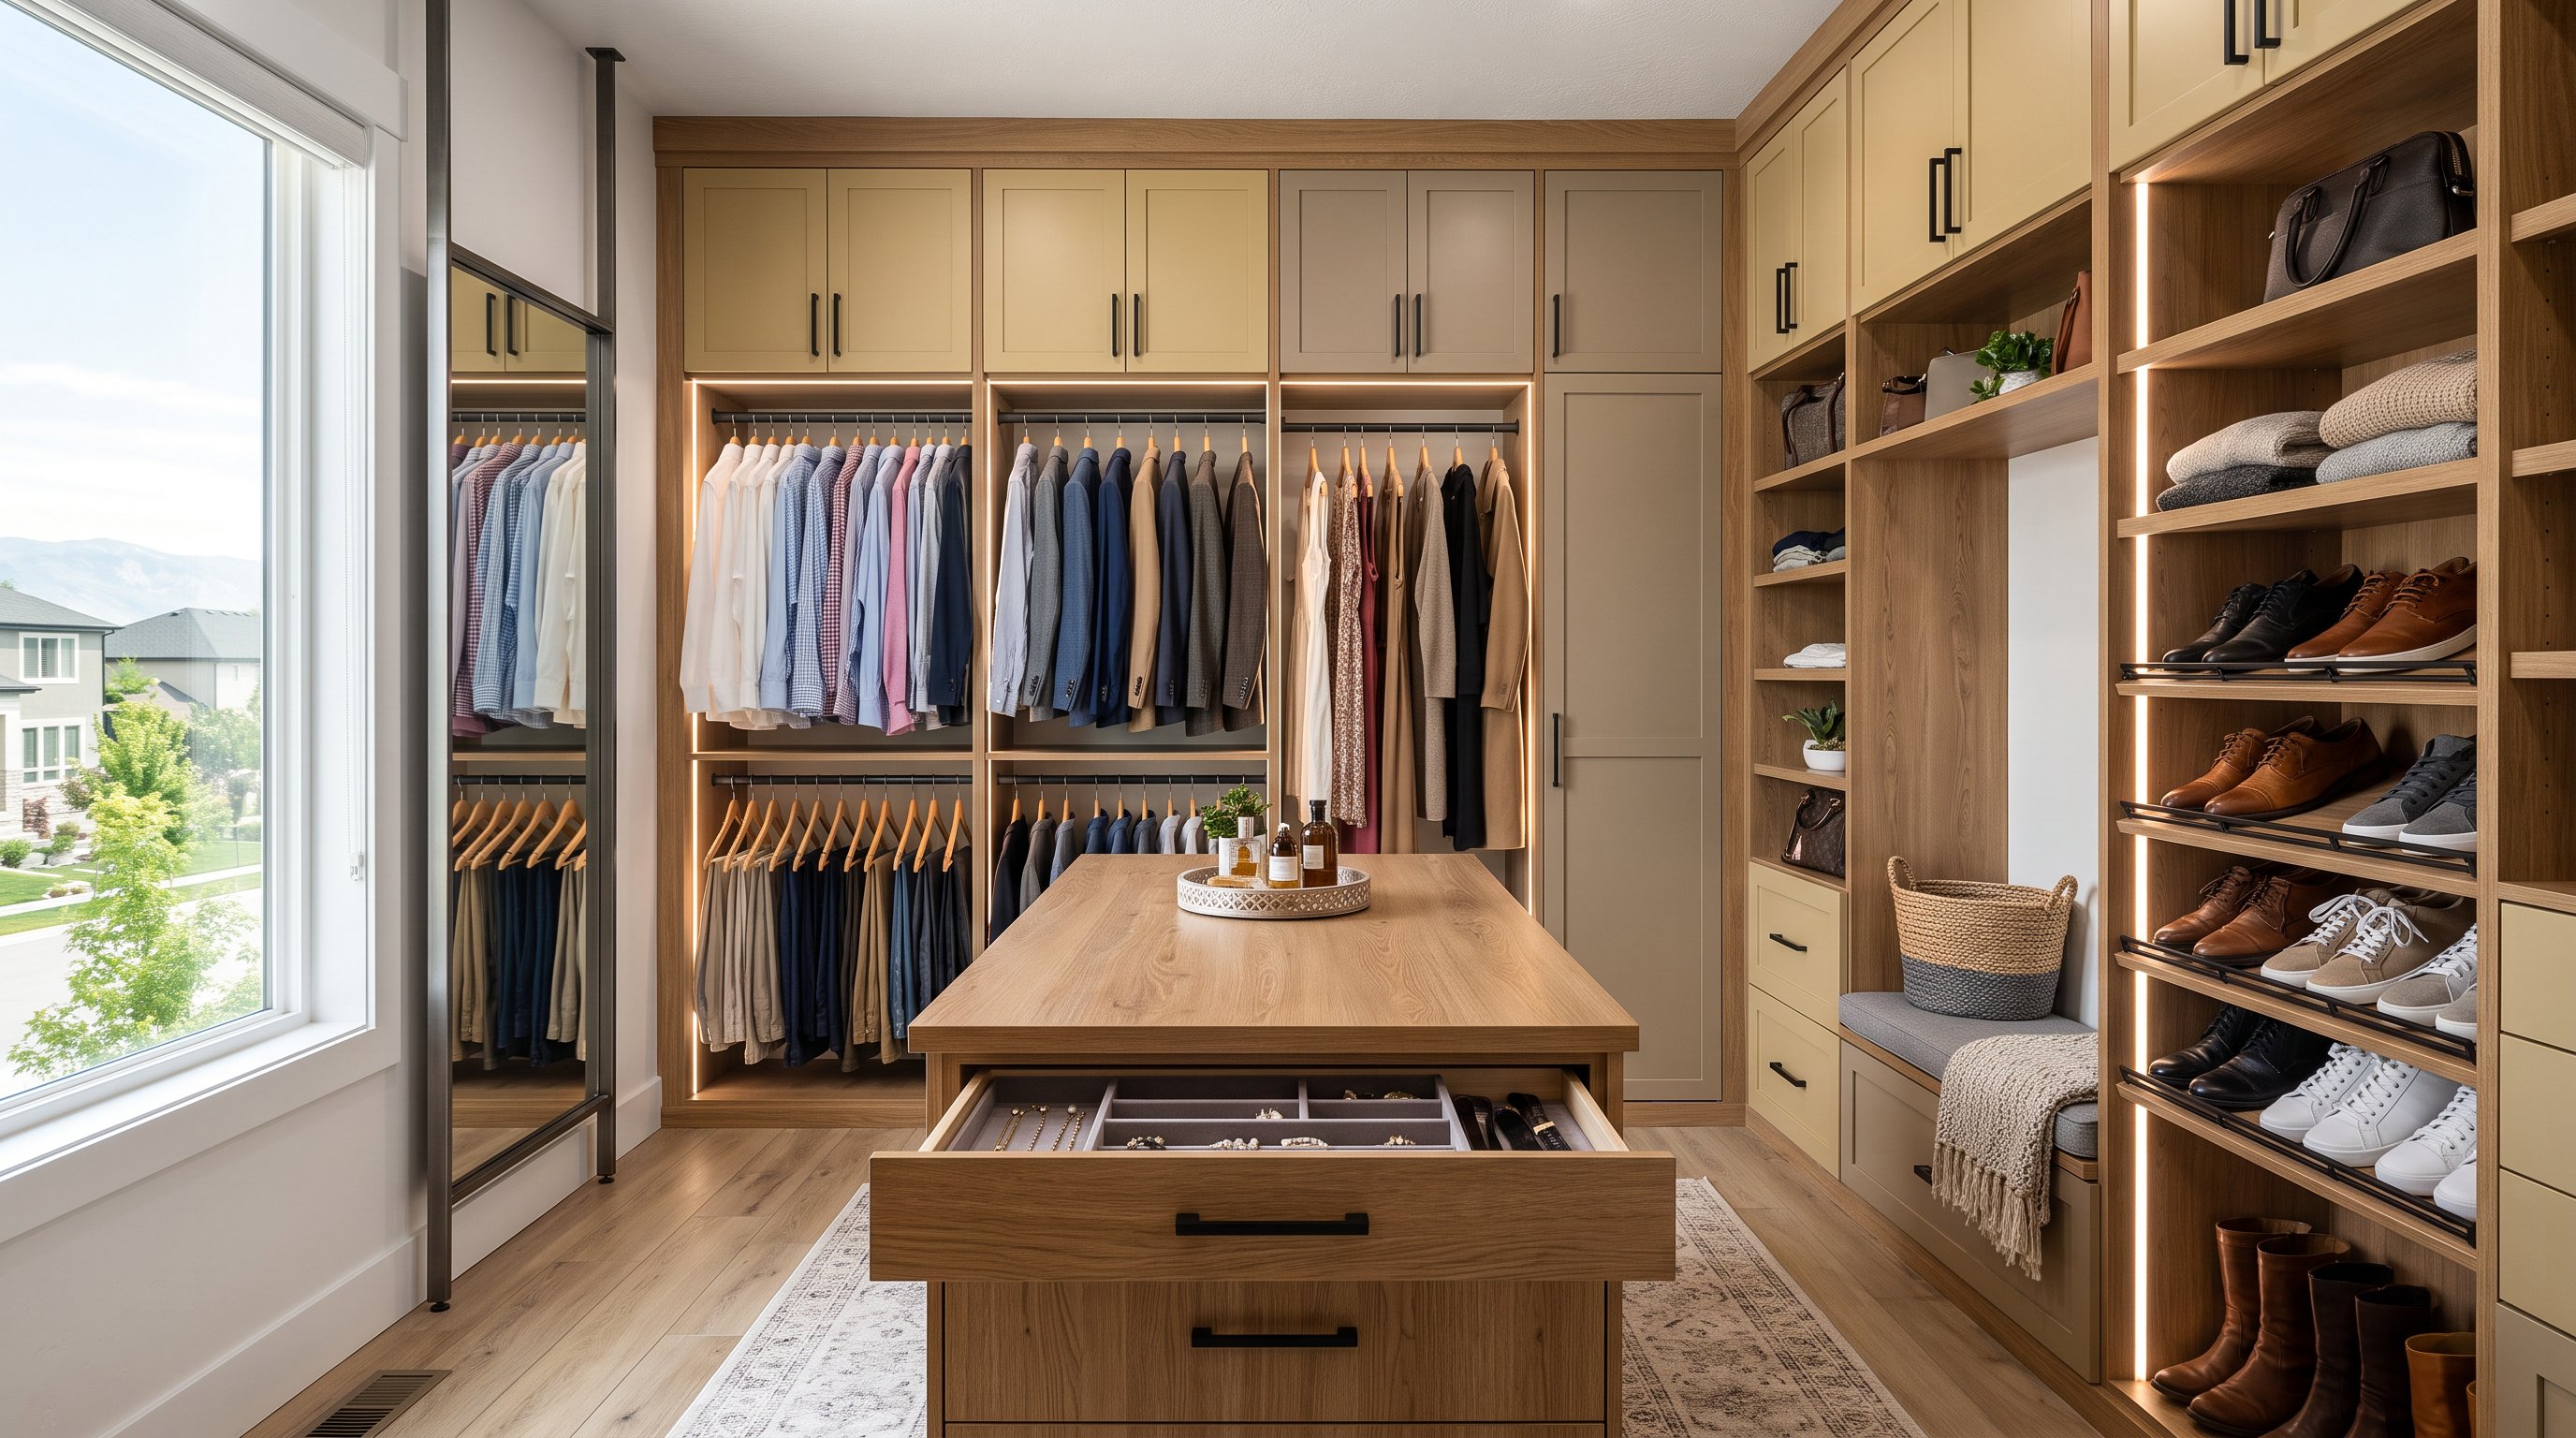
A well-designed closet does more than hold clothes. It can shave minutes off busy mornings, reduce visual clutter, and make an entire home feel more intentional. For homeowners in Davis County, personalized closet design has become one of the smartest interior upgrades for 2026, right alongside custom mudrooms, built-ins, and kitchen storage improvements. We're seeing more families want closets that work as hard as the rest of the house: tailored layouts, better lighting, cleaner finishes, and storage that actually fits real life. When done well, a custom closet isn't just prettier. It makes daily living smoother, calmer, and a lot more efficient.
Why Personalized Closet Design Matters For Davis Homeowners
In Davis homes, storage challenges rarely look exactly the same from one household to the next. A growing family in Layton may need shared bedroom storage that can handle fast-changing wardrobes, while a homeowner in Farmington may want a polished primary-suite closet that feels closer to a boutique dressing room. That's why personalized closets matter: they solve the actual problem instead of forcing your routine into a one-size-fits-all system.
We also have to think locally. Utah's dry climate affects materials, especially in built-ins that need to stay stable and attractive for years. Good closet design isn't only about shelves and rods: it's about choosing durable finishes, dependable hardware, and construction methods that hold up over time. At Caliber Cabinets, we take the same practical approach to closet organization in Utah that we bring to custom cabinetry and kitchen remodeling, smart design first, then craftsmanship that supports everyday use.
And frankly, the payoff is immediate. Better storage means less wasted space, fewer piles, and a room that starts the day organized instead of chaotic.
Features That Make A Custom Closet Feel Truly Innovative
An innovative closet in 2026 isn't defined by luxury alone. It's defined by how precisely it matches the way you live. The best designs combine organization, accessibility, and visual simplicity so the space feels effortless to use.
We usually recommend starting with function before style. What needs to be stored every day? What gets used seasonally? What tends to become clutter? Once those answers are clear, the design can be built around them with a mix of hanging zones, drawers, display areas, pull-outs, and hidden storage.
That's where custom work really separates itself from off-the-shelf systems. A personalized closet can make use of awkward corners, varying ceiling heights, or narrow wall sections that standard units waste. It can also echo the look of the rest of the home, whether that means warm wood tones, painted finishes, sleek modern hardware, or a more classic built-in style.
In other words, innovation isn't gimmicky. It's thoughtful.
Built-In Storage Solutions For Clothing, Shoes, And Accessories
Built-in storage is the core of a high-performing custom closet. Instead of relying on a single rod and a top shelf, we break the space into zones that support how people actually get dressed and put things away.
Double-hang sections are great for shirts, slacks, and kids' clothing. Long-hang areas give dresses, coats, and formalwear room to breathe. Drawer banks help contain smaller items like undergarments, workout gear, and folded tees, while dedicated shelves keep handbags or sweaters visible without turning into stacks that topple over by Thursday.
For shoes, angled shelving or adjustable cubbies work far better than floor piles. Accessories can be upgraded too, think velvet-lined jewelry drawers, slide-out belt and tie racks, pull-out hampers, and hidden compartments for valuables. These details sound small until you live with them.
We often tell homeowners that the smartest home storage solutions in Utah aren't the flashiest ones. They're the ones that eliminate friction every single day.
Lighting, Finishes, And Layout Upgrades That Improve Everyday Use
A closet can have plenty of storage and still feel frustrating if the layout and finishes aren't right. This is where innovation gets surprisingly practical.
Lighting is a huge upgrade. Integrated LED strips under shelves, inside cabinets, or along vertical panels make it easier to see dark clothing, match colors, and avoid that cave-like feel common in older closets. Motion-activated lighting is especially useful in reach-ins and hallway storage, because it turns on exactly when you need it.
Finishes matter too. Lighter interiors brighten the space and help items stand out, while textured wood grains or painted cabinetry can tie the closet to nearby bedrooms or bathrooms. Durable hardware, especially soft-close drawers and sturdy pull-outs, makes the whole system feel more refined.
Then there's layout. Islands, built-in benches, full-length mirrors, and dressing zones can transform larger walk-ins. Even smaller closets benefit from smarter spacing between rods, shelving heights tailored to the homeowner, and cleaner traffic flow. A great closet should feel natural to move through, not cramped or overdesigned.
How To Design A Closet Around Your Space, Style, And Budget
The best closet design starts with honesty. Not inspiration photos, honesty. We need to know what you own, how you use the space, and where your budget matters most.
First, measure the room and evaluate the architecture. Sloped ceilings, window placement, door swings, and outlet locations all influence the plan. Next comes lifestyle: do you need more folded storage, long-hang capacity, or room for seasonal rotation? A couple sharing a primary closet will need a different strategy than a child's room or an entry drop zone.
Style comes after function, but it still matters. Some homeowners want a seamless built-in that blends with adjacent cabinetry. Others want a statement piece with rich finishes, glass fronts, or darker tones. At Caliber Cabinets, we typically guide clients through 3D renderings so they can see layout and material choices before installation begins, a huge help when balancing priorities.
Budget-wise, there's flexibility. A simpler melamine or painted system can be highly effective, while upgraded wood species, custom accessories, and integrated lighting raise the investment. The key is spending on the features you'll actually use.
Popular Closet Options For Primary Suites, Kids’ Rooms, And Entryways
Different rooms call for different kinds of closet organization. That sounds obvious, but it's where many generic systems fall short.
Primary-suite closets usually benefit from the most customization. We often see demand for divided his-and-hers zones, drawer storage, shoe walls, jewelry organization, and a more elevated furniture-style finish. If the footprint allows, a central island or bench adds both function and a luxury feel.
In kids' rooms, flexibility matters more than formality. Adjustable shelving, lower hanging rods, bins, and easy-access drawers help the system evolve as children grow. Parents appreciate designs that make cleanup realistic, not theoretical.
Entryway closets and mudroom-adjacent storage are another major opportunity, especially for Utah families managing coats, backpacks, sports gear, and shoes. Built-in cubbies, hooks, bench seating, and concealed upper storage can make a daily difference. This is an area where our experience with custom mudrooms and built-ins translates especially well, creating organized drop zones that keep the rest of the home from becoming the catch-all.
What To Expect From The Design And Installation Process
A professional closet project should feel structured, not overwhelming. It usually begins with an in-home consultation where we review the space, take measurements, and talk through goals, style preferences, and budget. From there, the design phase turns ideas into a workable plan.
For many homeowners, this is the point where the project starts to feel real. Detailed layouts or 3D renderings help you understand spacing, storage capacity, and finish options before anything is built. That early clarity prevents expensive surprises later.
Once materials and design details are approved, fabrication and installation follow. Timelines vary by scope, but the process is typically far simpler than a full kitchen remodel. Good communication still matters, though, clear scheduling, realistic expectations, and clean installation practices make the experience far smoother.
The final result should look custom because it is custom: built to your room, your routine, and your priorities. And that's really the point. The most innovative personalized closets designed in Davis don't just organize your belongings. They quietly improve how your home works every day.