Draper Custom Cabinets Tailored To Your Unique Style: A Smarter Way To Upgrade Your Home In 2026
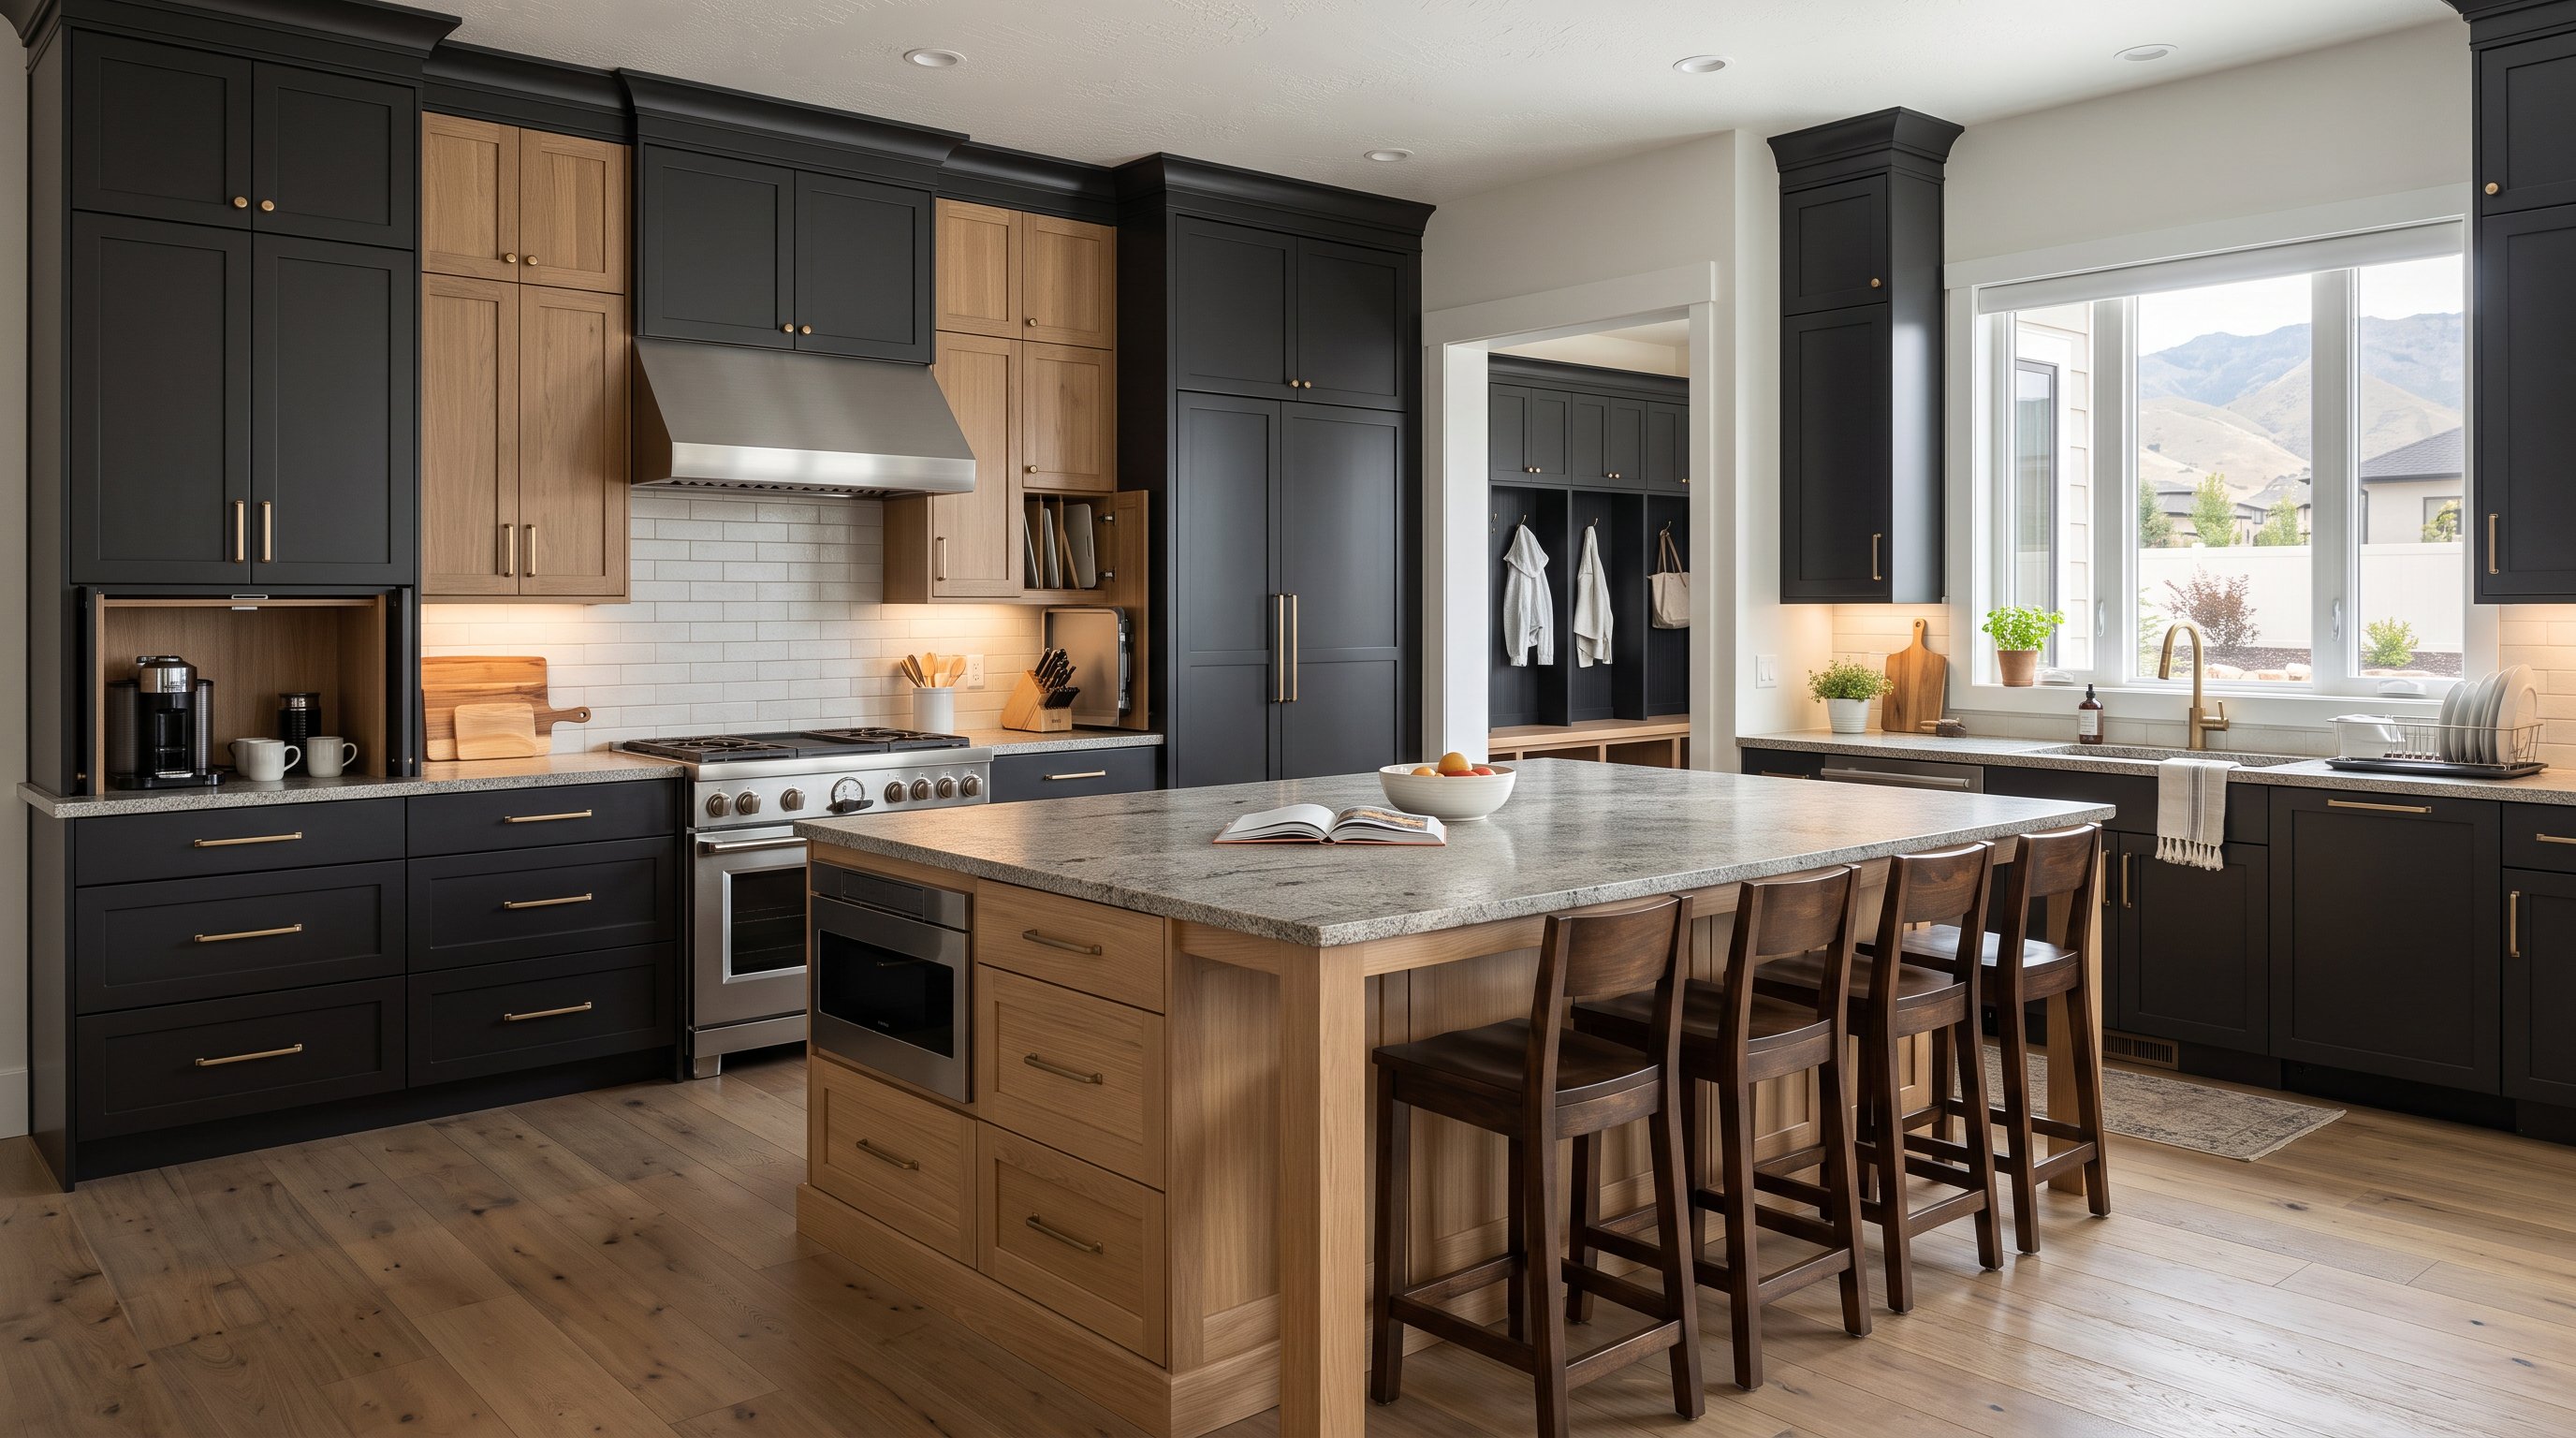
A kitchen or bath update can look great in photos and still miss the mark in daily life. We've seen it happen: not enough drawer space, awkward corners, finishes that don't hold up, and layouts that fight the way a family actually lives. That's why Draper custom cabinets have become such a practical upgrade in 2026. When cabinetry is designed around your home, your routines, and Utah's dry climate, the result feels better every single day, not just on reveal day. For homeowners in Draper, custom cabinetry is less about luxury for luxury's sake and more about making the house work smarter.
Why Custom Cabinets Are A Perfect Fit For Draper Homes
Draper homes cover a wide range of styles, from newer open-concept builds to older layouts ready for a more functional refresh. Stock cabinets rarely fit these spaces as cleanly as homeowners hope. Fillers get oversized, storage gets wasted, and the final room can feel close, but not quite right.
Custom cabinets solve that by using the full footprint of the room. We can build to the exact wall, ceiling height, appliance size, and traffic flow of the home. That matters in kitchens where every inch counts, but it also matters in mudrooms, home offices, and bathrooms where clutter tends to collect fast.
Utah adds another layer. The dry climate can be rough on poorly made cabinetry, especially painted doors that expand, contract, and eventually show cracking at joints. Material selection matters here. For many painted projects, stable engineered panels make more sense than cheaper solid-wood options that move too much season to season.
And Draper homeowners usually want more than a basic cosmetic upgrade. They want craftsmanship, better storage, and a result that feels permanent. That's the same thinking behind many custom cabinets projects across northern Utah: not just prettier rooms, but rooms that function better for years.
How To Design Cabinets Around Your Style, Layout, And Daily Routine
The best cabinet design starts with questions, not colors. How do you cook? Where do backpacks land? Do you hide small appliances or keep them ready to use? Once we understand the real routine of the house, style decisions become easier, and much more useful.
Layout comes first. A family that entertains often may need a large island with seating for six, wide aisles, and storage on both sides. A couple focused on cooking may prefer more prep space, drawer organization near the range, and a hidden pantry to keep counters clear. In many kitchen cabinets projects, the biggest gains come from rethinking zones rather than simply replacing old boxes.
Then we shape the visual style. In 2026, we're seeing plenty of warm wood tones, painted perimeters, and two-tone combinations like white oak islands with deep green or charcoal cabinetry. But style should still match the architecture of the home. Clean slab fronts can look incredible in a modern Draper build: a shaker profile may feel more natural in a traditional space.
Good design also means planning around maintenance and longevity. That includes hardware quality, finish choices, and practical details such as drawer depth, lighting, and reach. We've found that thoughtful cabinet design usually feels less trendy over time because it's grounded in how the home actually works.
Popular Custom Cabinet Features That Improve Storage And Function
When homeowners talk about wanting "more storage," they usually mean better storage. Bigger cabinets don't automatically fix frustration. Smarter interior features do.
Deep drawers are a perfect example. Instead of lower cabinet doors that force you to crouch and dig, wide drawer banks can hold pots, mixing bowls, dishes, and even food storage with far less hassle. Add custom peg systems, knife blocks, tray dividers, and soft-close hardware, and the cabinet starts doing real work.
Other upgrades have become staples for a reason: pull-out spice racks near the cooktop, appliance garages with pocket doors, integrated LED lighting, hidden trash and recycling pull-outs, and corner solutions that actually use hard-to-reach space. In homes where square footage is valuable, details like these can transform the entire room.
That same logic shows up in custom wood cabinets, where interior function matters just as much as the exterior finish. Beautiful cabinetry should feel good to use on a rushed Tuesday night, not only during the first week after installation.
Kitchen Cabinet Solutions For Busy Utah Households
Utah families tend to ask a lot from the kitchen. It's a cooking space, assignments zone, drop station, gathering place, and sometimes command center for the entire house. That's why function-heavy kitchen cabinetry matters so much here.
We often recommend oversized islands with reinforced framing, especially for families who entertain or need casual seating every day. Built-in double refrigerator panels, wide pantry pull-outs, tray storage near the oven, and coffee bars hidden behind pocket doors all help the kitchen feel calmer. Hidden walk-in pantries are another favorite: they keep the main kitchen cleaner without sacrificing access.
Because storage pressure is high, drawer-first lower cabinets usually outperform standard doors. The same space simply works harder. For homes trying to gain every inch possible, these space-saving cabinets can make a kitchen feel larger without moving a single wall.
Built-In Storage For Bathrooms, Mudrooms, Offices, And Closets
Custom cabinetry pays off outside the kitchen too. Bathrooms benefit from vanities sized to the room, better drawer organizers, and linen storage that doesn't eat up floor space. Mudrooms need durable locker systems, bench seating, shoe storage, and a place for the everyday mess that walks in from the garage.
Home offices work better with cabinetry planned around printers, files, cords, and display shelves instead of leftover furniture. Closets can be tailored with hanging sections, drawer towers, and adjustable shelving that fit the wardrobe instead of forcing the wardrobe to adapt.
These built-ins are often where homeowners feel the biggest day-to-day improvement. Not flashy, maybe, but surprisingly satisfying.
What To Expect From The Custom Cabinet Process, From Design To Installation
A good remodeling process should feel organized, not mysterious. It typically starts with an in-home consultation where we measure the space, talk through goals, and identify whether the project is a straightforward replacement or a full layout redesign.
From there, detailed planning matters. 3D renderings help homeowners see how the island, hood, cabinet heights, and finishes work together before construction begins. That step prevents expensive surprises and gives everyone a clearer target. It's one reason many people compare options with professional cabinet installers before committing.
Once selections are finalized, fabrication begins. For a larger remodel, the full timeline often lands in the 4- to 8-week range from demolition to final countertop and backsplash completion, depending on complexity. If plumbing, electrical, or gas lines move, the schedule usually stretches.
Installation is where craftsmanship shows. Cabinets should be level, aligned, securely anchored, and built to handle real weight, especially in Utah, where structural anchoring matters. Dust control, communication, and clear scheduling also make a huge difference. Homeowners shouldn't have to guess when trades are arriving or whether the job is still on track.
How To Balance Quality, Craftsmanship, And Budget Without Compromise
Balancing price and quality doesn't mean choosing the cheapest bid and hoping for the best. It means understanding what actually drives cost and where investing pays off.
Scope is the first major factor. A rip-and-replace project that keeps plumbing and appliances in place is naturally more affordable than moving walls, gas lines, and sinks. Cabinet type matters too. Semi-custom options can be a smart choice for budget-conscious remodels, while fully custom, locally built cabinetry offers the most flexibility in sizing, storage, and finish control. Homeowners comparing regional options often notice the same pattern in premium custom work and more value-driven installations alike.
Materials also change the number quickly. Painted MDF or HDF components can offer stability and cost control, while walnut or rift-sawn white oak pushes the investment higher. Hardware, pull-outs, integrated lighting, and specialty storage add cost too, but many of those upgrades improve daily use enough to justify it.
Our advice is simple: spend on the parts you touch every day. Good drawers, solid hardware, durable finishes, and precise installation usually matter more than chasing every luxury feature at once. In some cases, cabinet refacing or a phased remodel is the smarter route. And in others, a fully Tooele custom cabinets style approach, built around exact needs, flexible pricing, and long-term durability, makes the most financial sense.
For Draper homeowners, the goal isn't perfection on paper. It's cabinetry that looks right, works hard, and still feels like a smart decision years from now.